

Our Floor Plans
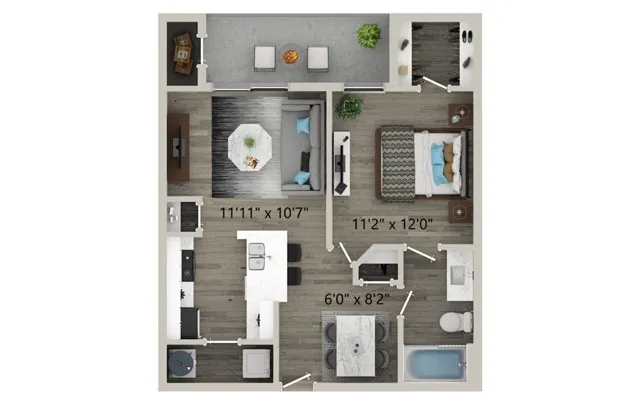
A1
- 1 Bed / 1 Bath — 595 sq. ft
-
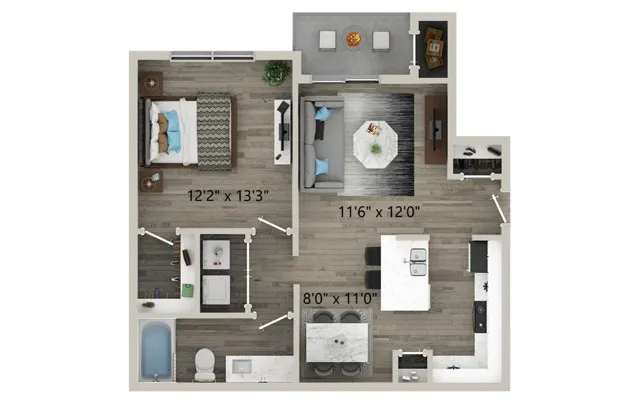
A2
- 1 Bed / 1 Bath — 710 sq. ft
-
Starting from $1,103 per month15mo lease
View Details
Available Oct 30, 2026
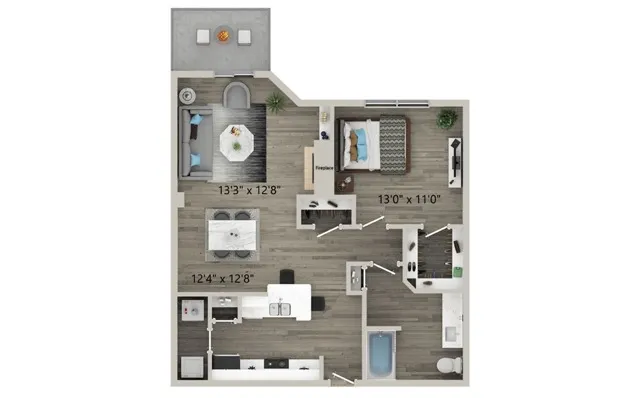
A3
- 1 Bed / 1 Bath — 855 sq. ft
-
Starting from $1,099 per month11mo lease
View Details
Available Oct 02, 2026
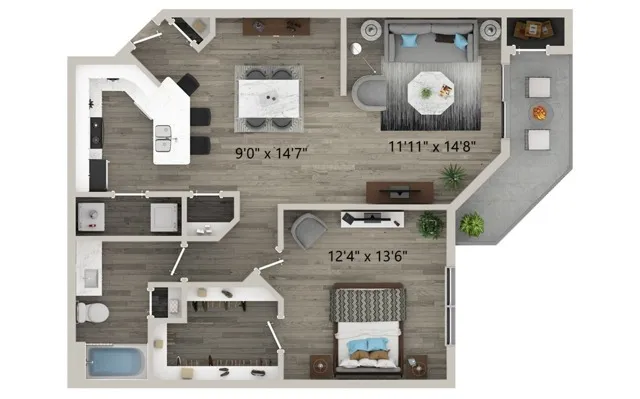
A4
- 1 Bed / 1 Bath — 856 sq. ft
-
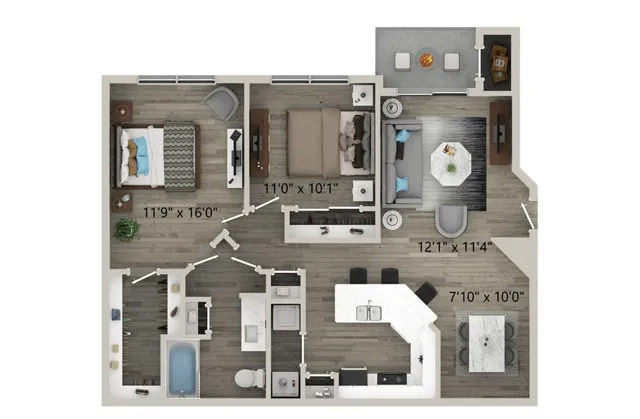
B1
- 2 Bed / 1 Bath — 1,000 sq. ft
-
Starting from $1,241 per month15mo lease
View Details
2 Units Available
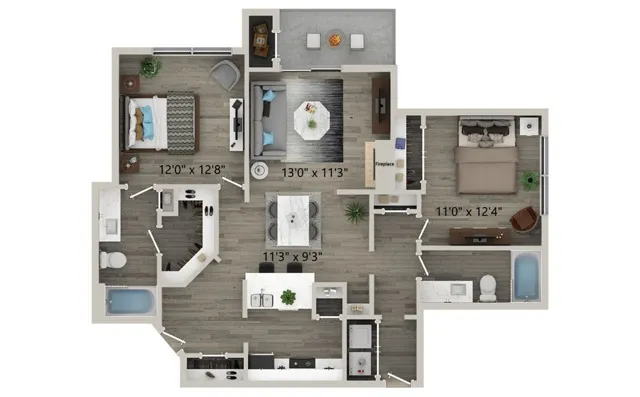
B2
- 2 Bed / 2 Bath — 1,070 sq. ft
-
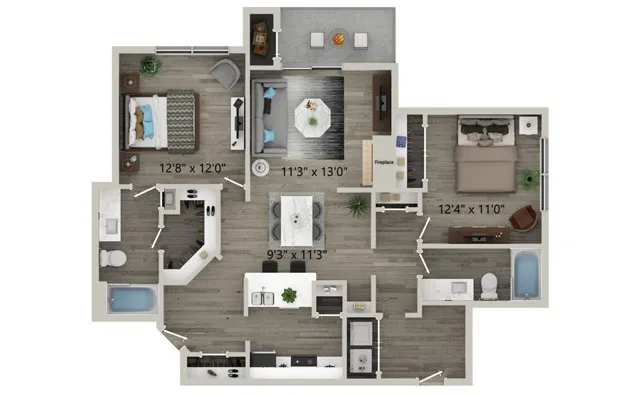
B3
- 2 Bed / 2 Bath — 1,095 sq. ft
-
Starting from $1,639 per month14mo lease
View Details
Available Oct 02, 2026
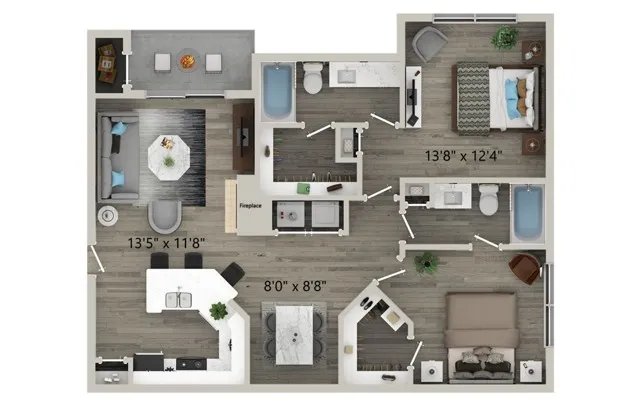
B4
- 2 Bed / 2 Bath — 1,135 sq. ft
-
Starting from $1,497 per month14mo lease
View Details
Available Oct 16, 2026
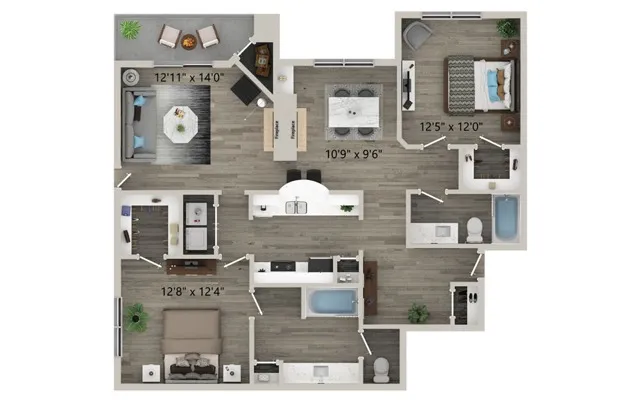
B5
- 2 Bed / 2 Bath — 1,255 sq. ft
-
Starting from $1,611 per month15mo lease
View Details
Available Oct 02, 2026
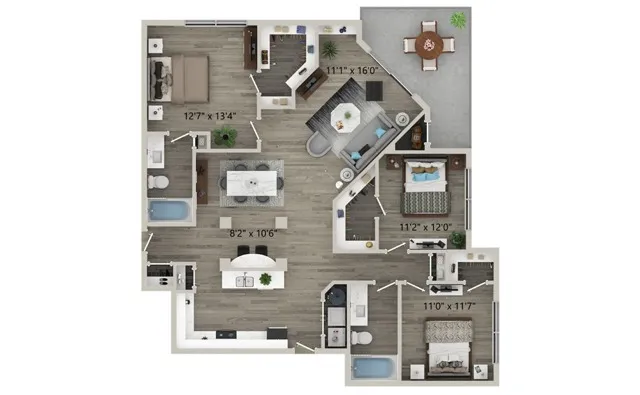
C1
- 3 Bed / 2 Bath — 1,460 sq. ft
-
Starting from $1,957 per month15mo lease
View Details
Available Oct 02, 2026
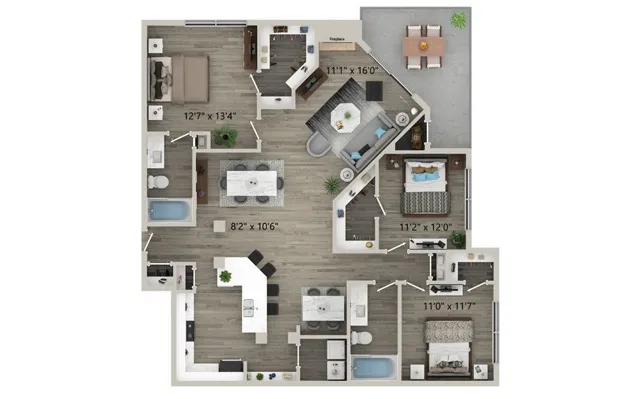
C2
- 3 Bed / 2 Bath — 1,550 sq. ft
-
Starting from $1,915 per month12mo lease
View Details
Only 1 Unit Available!
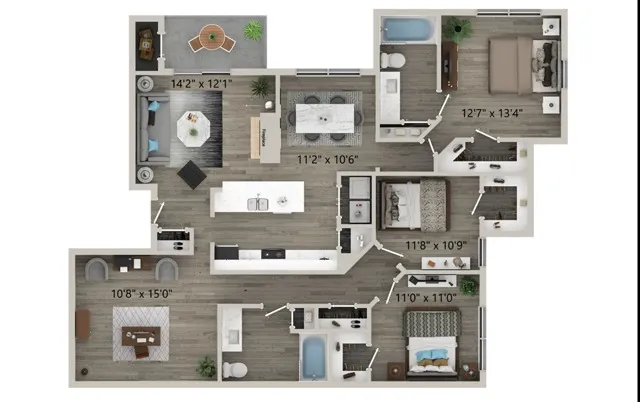
D1
- 3 Bed / 2 Bath — 1,555 sq. ft
-
Starting from $2,078 per month15mo lease
View Details
Available Oct 02, 2026
Our Application Verification Process
While our application process is simple and straightforward, we use extensive verification measures to identify fraud. These include biometric identity verification, document analysis, address and bank validation, as well as employment and credit screenings. To ensure a fair and consistent experience for all applicants, this process is applied equally to all applicants, helping us uphold our community standards. We appreciate your cooperation in providing accurate information. This process supports a smooth and transparent application experience for everyone involved.
Frequently Asked Questions
Rent at Halston on Frankford ranges from $1,099.00 to $2,078.00 per month. Pricing varies by floor plan size, bedroom count, and unit features. Contact our leasing office for the most current rates.
Halston on Frankford offers 1 bedroom, 2 bedroom, 3 bedroom apartments across 12 floor plan options.
Apartments at Halston on Frankford range from 595 to 1,555 square feet. View individual floor plans for specific sizes and layouts.
Floor plans currently available at Halston on Frankford include: B1, C2. Contact our leasing office or browse the listings above for the most up-to-date availability.
Halston on Frankford offers 12 floor plan options including 1 -bedroom, 2 -bedroom, and 3 -bedroom apartments. Browse the listings above to compare layouts and features.
